


The DHA and Bahria Town map approval process is the first legal step between owning a plot and breaking ground. Both societies are planned, gated communities with their own building control rules, so a house map that looks perfect on paper can still be rejected if it ignores their bye-laws. In this guide, CUBE Design & Construction explains who approves your map, which documents you usually need, the typical steps, and the mistakes that cause delays. We also flag a recent regulatory development that Bahria Town plot owners in Islamabad should check before submitting anything.
What Is Map Approval in DHA and Bahria Town?
Map approval means the society’s building control team reviews your architectural and structural drawings and confirms they comply with its bye-laws before construction starts. It covers things like covered area, setbacks, height, parking, and structural safety.
Building without an approved map is risky. Authorities can stop work, charge penalties, or refuse completion approval later, which also hurts resale value. Whether you are planning a 5 marla, 10 marla or 1 kanal house, approval comes first, and the design comes second to the rules.
DHA vs Bahria Town: Who Approves Your Map?
Each society runs its own approval system. DHA Islamabad–Rawalpindi publishes its own building bye-laws, including a section on building plan and drawing approval charges (DHAI-R bye-laws and regulations). Bahria Town’s published building bye-laws say plans are vetted and approved by the Chief Architect and Structural Engineer employed by Bahria Town.
| DHA Islamabad–Rawalpindi | Bahria Town (Rawalpindi/Islamabad) | |
|---|---|---|
| Who reviews the map | DHA’s own building control and planning team | Bahria Town’s planning and design wing, with Chief Architect and Structural Engineer vetting |
| Rule book | DHAI-R bye-laws and regulations | Bahria Town Building Bye-laws, with variations by project and phase |
| Design freedom | Depends on phase and plot category | Often tighter on exteriors in planned phases |
| Check before you start | Your phase, sector and plot number | Your exact phase and its approval status |
Because rules and forms are updated, always download the latest bye-laws from the society before your architect starts drawing.
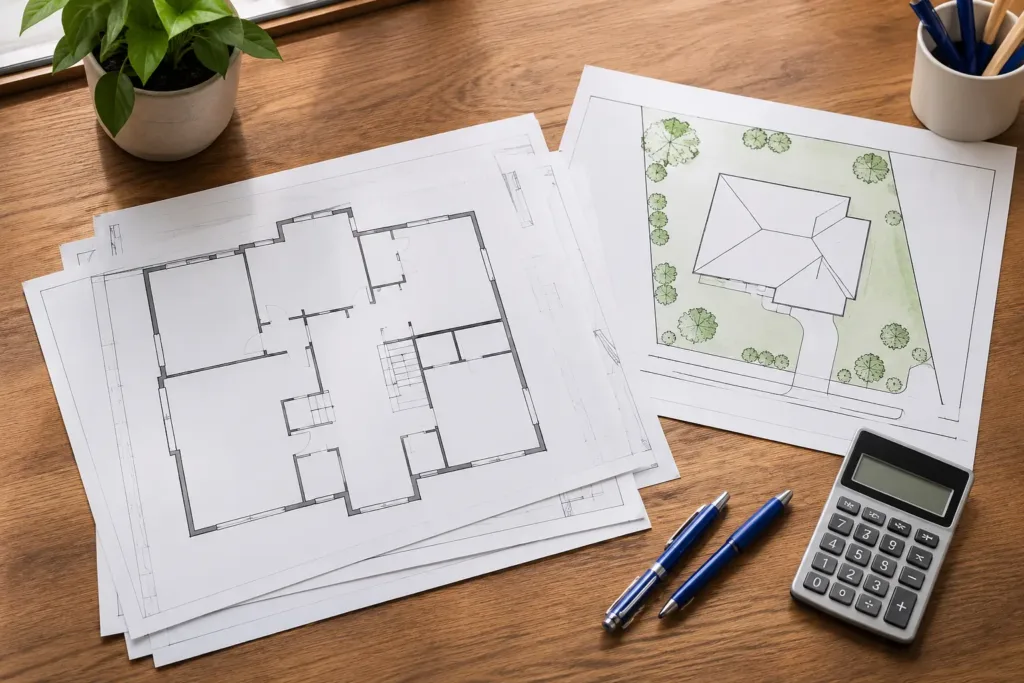
Documents You Usually Need
Exact checklists differ by phase and change over time, so confirm with the society office. In general, expect to prepare:
- Proof of ownership: allotment or transfer letter and the owner’s CNIC copy
- Site plan or plot details for your exact plot
- Architectural drawings: floor plans, elevations, sections
- Structural drawings and design from a qualified structural engineer
- Services drawings where required (water, drainage, electrical)
- Signed application forms and the paid fee challan
- Soil test report, mainly for multi-storey or larger buildings
A complete, well-organized file is the single best way to avoid back-and-forth. Our team at CUBE prepares these sets together so nothing is missing at submission.
Step-by-Step Map Approval Process
The sequence below is typical for DHA and Bahria Town. Forms, fees and timelines are set by each authority and can change, so treat it as a roadmap, not a rulebook.
- Confirm your plot and phase. Check your allotment papers and make sure dues are cleared with the society.
- Read the current bye-laws. Note permitted covered area, setbacks, height limits and parking rules for your plot size.
- Brief an architect. Share your family needs, budget and plot size. A good architect designs to the bye-laws from day one. See our architecture and interior design services.
- Prepare drawings and structural design. Architectural and structural sets must match each other.
- Submit the file. Submit forms, drawings, documents and the fee challan to the society’s building control or planning office, and keep the acknowledgment.
- Respond to objections. Reviewers may return comments. Fix them quickly and resubmit.
- Receive the approval letter. Keep the approved set; it is your reference for the whole build.
- Start construction as permitted. Follow any demarcation, material-stacking and site rules the society requires.
- Seek approval for deviations. If you change the design mid-build, get the change approved first.
This is also the point where a reliable construction company in Islamabad saves time, because the drawings used for approval become the drawings used on site.
Bye-Laws That Shape Your Design
Bye-laws are why two neighbouring plots can have very different designs. Across DHA and Bahria Town, the topics that most affect your map are:
- Covered area and plot coverage: how much of the plot you may build on, which differs between a 5 marla, 10 marla and 1 kanal plot
- Setbacks: the open space left at the front, back and sides
- Height and number of floors: limits on storeys and overall height
- Parking and gates: required car space and gate positions
- Structural requirements: materials, foundation and reinforcement standards
- Elevation guidelines: planned phases may restrict colours, finishes or projections
If you want to understand how covered area is measured, read our guide on marla and kanal to square feet in the CUBE blog.
Check Your Bahria Town Phase Status Before You Submit
Bahria Town spans Rawalpindi and Islamabad, so the government body overseeing a phase depends on where it sits. In September 2026, Daily Times reported that the Capital Development Authority (CDA) cancelled the approved layout plan of Bahria Town Phase III-E and IV in Zone-5, Islamabad. The report adds that CDA also decided to suspend approval of building plans for that scheme and halt processing of other cases submitted by Bahria Town (Private) Limited.
What this means for you: before paying for drawings, confirm your exact phase, its current approval status, and whether building plans are being accepted. Ask the Bahria Town office in writing and keep the reply. Situations like this can change quickly, so verify on the day you submit.
Common Mistakes That Delay Map Approval
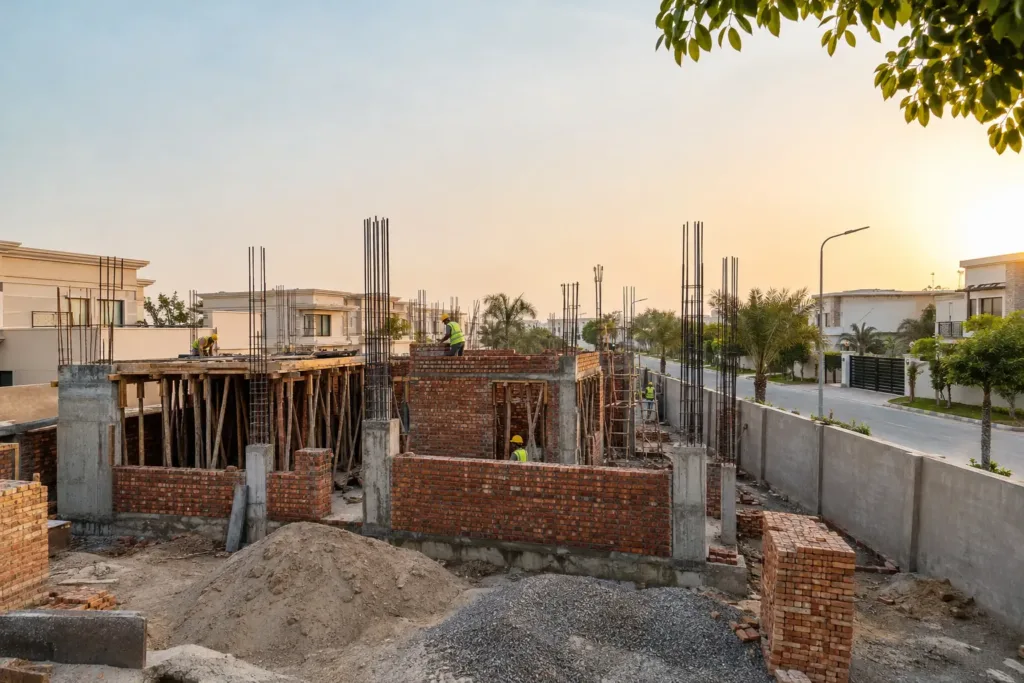
- Starting construction before the approval letter arrives
- Using a generic map that ignores your phase’s bye-laws
- Mismatched architectural and structural drawings
- Missing documents or unpaid society dues
- Making design changes on site without deviation approval
- Assuming one phase’s rules apply to another
How CUBE Can Help
CUBE Design & Construction is a one-window solution for architecture, construction, interior design, renovation and project management. With 200+ projects delivered and 10+ years of experience, our process keeps approval and building connected:
- Consultation: we review your plot, budget and society rules.
- Planning: we map requirements and approval steps.
- Design: we draw a bye-law-compliant house design.
- Construction: we build exactly to the approved set.
- Finishing: we complete interiors and details.
- Handover: we deliver the finished home.
Clients value our on-time delivery, transparent process, dedicated team and quality assurance. Explore our full range of services, or see our latest updates on WhatsApp.
Our Bahria Town office is easy to reach for plot owners: CUBE Design & Construction Rawalpindi is in the Business District at Allama Iqbal Junction Phase 8. You can find the Bahria Phase 8 office addresses on the map, or visit our main office.
Popular local searches we help with include residential home design in Rawalpindi, architectural design services in Rawalpindi and architect in Pakistan.
FAQ
What is the map approval process in DHA?
In DHA, you submit architectural and structural drawings, forms and ownership documents to the building control office. The team checks them against DHA bye-laws, may raise objections, and issues an approval letter. Construction starts only after approval. CUBE Design & Construction prepares complete, bye-law-compliant files so submission goes smoothly. Forms and fees vary by phase, so confirm with DHA.
Who approves house maps in Bahria Town?
Bahria Town’s own planning and design wing reviews maps, and its bye-laws state that plans are vetted by its Chief Architect and Structural Engineer. Whether CDA in Islamabad or RDA in Rawalpindi oversees a phase depends on the phase. CUBE Design & Construction helps plot owners check their phase before submitting.
How long does map approval take?
No fixed timeline applies to every case. Approval time depends on the society, your phase, how complete your file is, and how quickly you answer objections. CUBE Design & Construction prepares matching architectural and structural drawings to reduce back-and-forth. Ask the society office for its current processing time before planning your construction schedule.
Can I change my map after approval?
Only with permission. If you want to alter the approved design during construction, apply for deviation approval first. Unapproved changes can lead to penalties, stop-work notices or refusal of completion approval. CUBE Design & Construction helps you finalize the design before submission, so changes later are rare.
Do I need approval before starting grey structure?
Yes. Both DHA and Bahria Town expect an approved map before construction begins, including the grey structure. Starting early can expose you to penalties and delays. CUBE Design & Construction starts excavation and structural work only after the approval letter arrives, and builds to the approved drawings.
Can CUBE Design & Construction help with my DHA or Bahria Town map?
Yes. CUBE Design & Construction’s architecture and project management teams prepare bye-law-compliant drawings, coordinate the submission with you, and then build the approved design. Book a free consultation and we will review your plot, phase and requirements.
Plan the Approval Before You Plan the House
The DHA and Bahria Town map approval process rewards early preparation: know your phase, read the bye-laws, prepare matching drawings, and wait for the approval letter before building. With the right team, approval becomes a smooth first step instead of a roadblock.
Ready to start? Book a free consultation with CUBE Design & Construction.
- Phone: 0300 111 222 8
- Email: connect@cubehomespk.com
- Office: Find us on Google Maps
- Hours: Monday to Saturday, 10:00 AM to 7:00 PM
Follow CUBE: WhatsApp | Google Business Profile
Want more? Read our latest construction guides or get a quote today.