
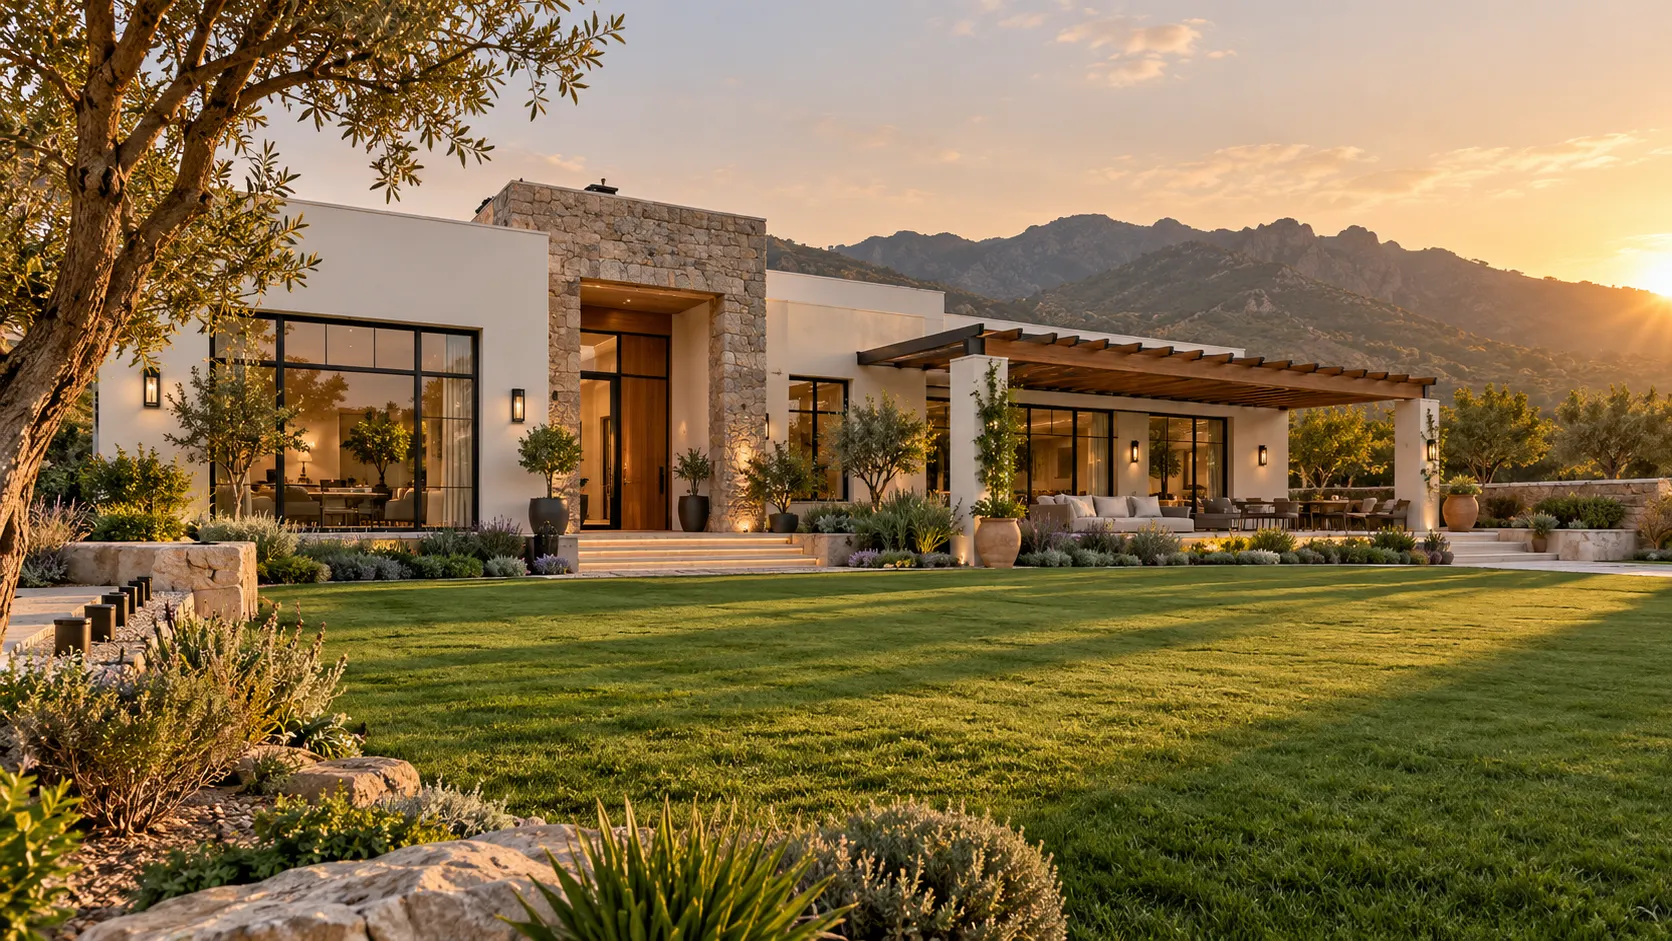
Farmhouse design in Pakistan has moved well beyond a plain house on a big plot. Families in Islamabad and Rawalpindi now want weekend retreats with open lawns, shaded verandas, guest wings and room to grow. Getting the design right before construction starts saves months of rework and a lot of money. This guide covers the main styles, layout logic, materials and cost drivers for a farmhouse on the outskirts of the twin cities.
What Makes Farmhouse Design Different
A farmhouse is designed around land, not around walls. In a city house on 10 marla, every foot of the plot is used by the building. On a farmhouse plot, the building is usually a small part of the site, and the lawn, trees, driveway, parking and outdoor seating become part of the design.
Three things separate farmhouse design from standard house design:
- Indoor and outdoor living are connected. Large sliding doors, covered terraces and wide verandas matter more than extra rooms.
- Zoning is looser. Main house, guest annex, servant quarters, pool, barbecue area and garden are placed as separate zones rather than stacked.
- Maintenance is part of the brief. Large lawns, long boundary walls and exposed finishes need materials that age well.
Plot sizes also change the thinking. One kanal is 20 marla, or about 5,445 sq ft of land. Many farmhouses in Chak Shahzad, Park Road and the Rawalpindi side start at 2 to 4 kanal and go up from there, leaving ample room for landscaping.
Farmhouse Design in Pakistan: Popular Styles
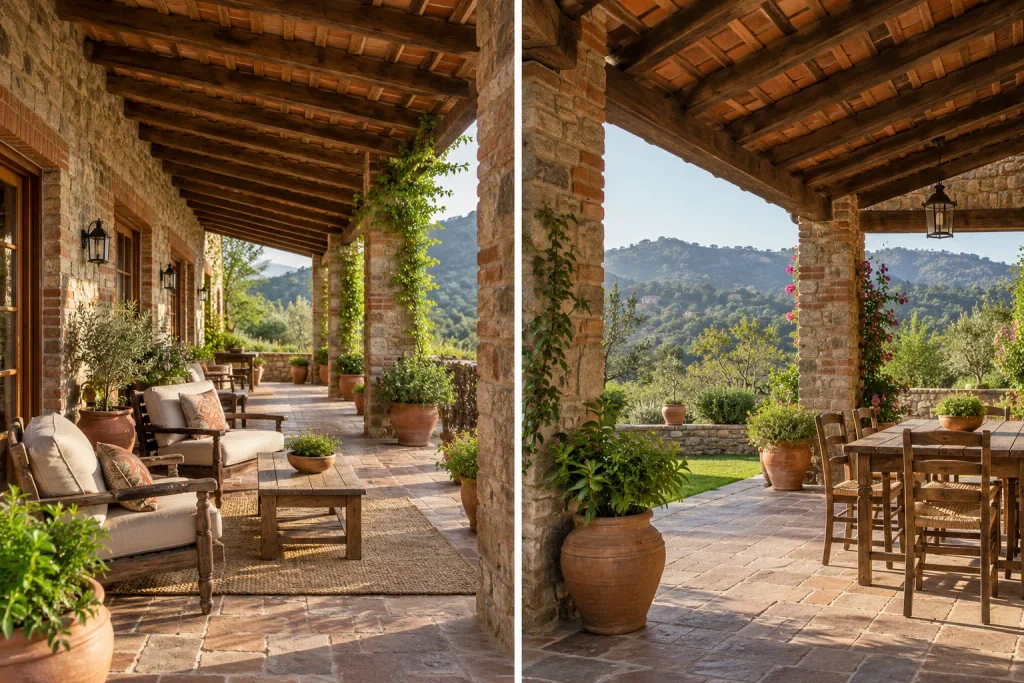
Most clients in Islamabad and Rawalpindi choose from four directions. Each can be adapted to local climate and budget.
| Style | Look and feel | Best for | Watch out for |
|---|---|---|---|
| Modern farmhouse | White or neutral walls, black-framed windows, timber accents, pitched or flat roofs | Families wanting a clean, contemporary look | Large glazing needs good shading and glass specification |
| Rustic / traditional | Exposed brick, stone cladding, wooden beams, tiled roofs | Hill-facing plots and a heritage feel | Roof detailing and waterproofing need care in monsoon |
| Colonial / classic | Symmetrical facade, columns, arched verandas | Formal entertaining and larger families | Higher finishing cost per sq ft |
| Minimalist contemporary | Flat roofs, clean lines, concrete and glass | Weekend homes with low maintenance | Can feel cold without landscaping and warm materials |
Modern farmhouse design in Pakistan is the most requested direction right now. It works because it is flexible: the same neutral palette suits a small two-bedroom retreat or a multi-wing family compound.
Farmhouse Design Layout for Kanal Plots
A good farmhouse design layout starts with the site, not the floor plan. Before drawing rooms, the architect studies the entry point, sun path, views, slope and existing trees.
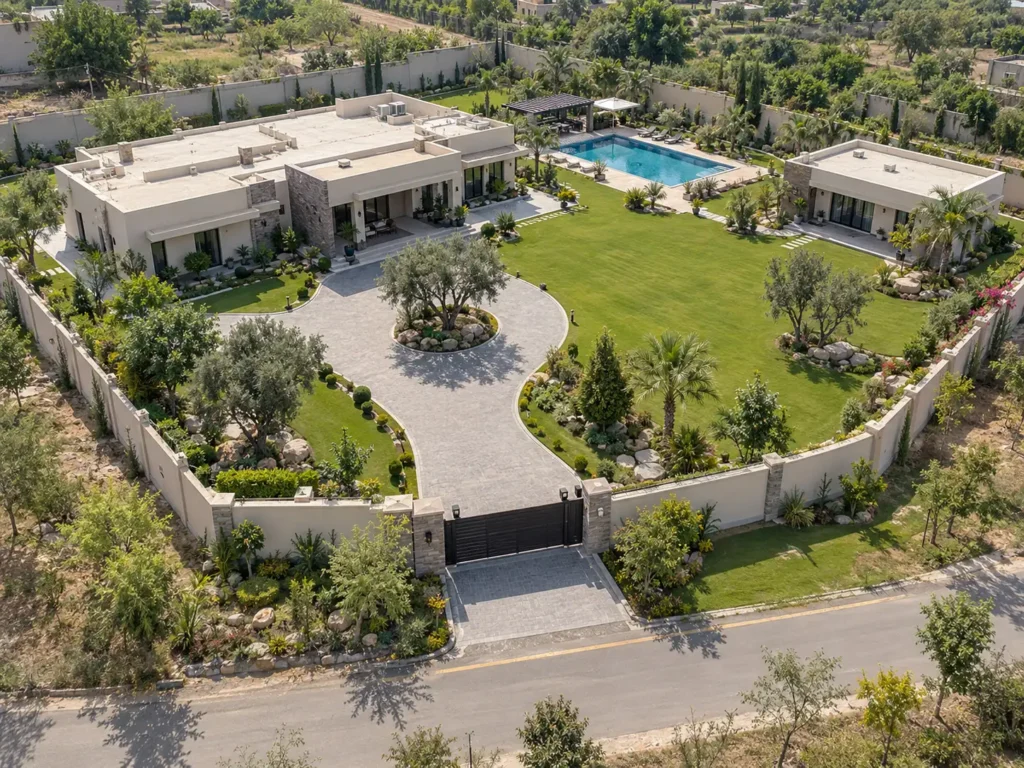
A typical layout on a 2 to 4 kanal plot includes:
- Entry and parking zone: gate, driveway and covered parking kept apart from the living areas.
- Main residence: lounge, dining, kitchen, bedrooms with attached baths, and a veranda facing the best view.
- Guest annex: a separate unit so visitors have privacy.
- Service area: store, laundry, staff quarters and utilities placed behind or beside the main house.
- Outdoor zone: lawn, pool, barbecue corner, kids’ play area or orchard.
Single-storey designs are popular because they feel relaxed and keep stairs out of daily life. Double-storey designs make sense on smaller plots or when the upper floor captures valley or Margalla views. You can read more about the landscape that shapes many Islamabad site decisions on the Margalla Hills..
Climate, Seismic and Site Considerations
Design that ignores climate becomes expensive to live in. Islamabad and Rawalpindi have hot summers, a heavy monsoon and cool winters, so these points matter:
- Orientation: place main living spaces to avoid harsh afternoon sun, and use deep overhangs and verandas for shade.
- Drainage: monsoon rain on large plots needs proper levels, drains and soakaways so water never collects near the foundation.
- Seismic safety: northern Pakistan is seismically active, so the structure must follow the Pakistan Building Code’s seismic provisions. Your structural engineer should be registered with the Pakistan Engineering Council.
- Insulation: a well-insulated roof and cavity or insulated walls cut cooling and heating loads significantly.
- Approvals: farmhouse rules differ by zone and authority. Check current bylaws with the Capital Development Authority (CDA) for Islamabad or the relevant authority for your site before finalising the design. Rules and permitted covered areas change, so confirm before you commit.
Materials That Suit a Farmhouse
Materials set both the look and the long-term cost of a farmhouse.
- Structure: RCC frame with brick or block masonry remains the standard and is well understood by local crews.
- Facade: stucco or plaster for modern looks, natural or cladding stone for rustic ones, and timber accents used sparingly where weather exposure is controlled.
- Roofing: flat roofs with waterproofing and insulation, or pitched roofs with tiles or metal sheets for a more traditional look.
- Windows: double-glazed aluminium or uPVC frames improve comfort. Black-framed windows suit the modern farmhouse look.
- Outdoor surfaces: non-slip stone or textured tiles for verandas, and permeable paving for drives where possible.
Choosing durable, low-maintenance materials matters more on a farmhouse than in a city home because the building is often occupied only part of the time.
Farmhouse Cost Factors
Anyone asking about farmhouse cost per kanal should know that cost depends on design choices rather than plot size alone. Rates and material prices change often, so any fixed figure goes out of date quickly. The main drivers are:
- Covered area: total built-up sq ft, including verandas and annex.
- Structure type: single versus double storey, and spans required for open-plan living.
- Finish level: basic, standard or premium for flooring, joinery, kitchens and bathrooms.
- Site work: levelling, retaining walls, boundary wall, gates, roads and drainage.
- Utilities: water source, boring, septic or sewage, solar and backup power.
- Landscaping and extras: lawns, irrigation, pool, lighting and outdoor kitchen.
For a project-specific estimate, contact our team with your plot size, location and wish list.
Common Design Mistakes
- Starting construction before the layout is final. Changes after the grey structure stage are costly.
- Ignoring drainage. Monsoon problems show up in the first year.
- Oversizing the main house. A bigger house means higher running and maintenance cost.
- Skipping a structural engineer review. This is a safety issue in a seismic region.
- Forgetting utilities. Water, power and sewage planning must happen at design stage, not after.
- Copying a foreign plan without adapting it. A design made for a different climate rarely works well here.
How CUBE Can Help
CUBE Design & Construction offers a one-roof solution that covers architecture, construction, interior design, renovation and project management. With 200+ projects delivered, 10+ years of experience and three office locations, the team follows a clear six-stage process:
- Consultation: understanding your plot, lifestyle and budget.
- Planning: site study, zoning and approvals roadmap.
- Design: layouts, 3D views and material selection.
- Construction: structure and civil work with regular site updates.
- Finishing: joinery, tiling, paint, fixtures and landscaping.
- Handover: final checks and delivery of your finished farmhouse.
Clients value on-time delivery, a transparent process, a dedicated team and quality assurance. Explore our construction services, meet the team on our About page, or book a free consultation to talk through your plot. You can also visit our office in person. If you are comparing builders, our guide section has more construction guides to help.
FAQ
How big should a farmhouse be on one kanal?
A one-kanal plot is about 5,445 sq ft of land. Most owners keep the covered area modest, often a single-storey main house with a small veranda, so lawn and parking stay generous. Approved limits depend on the authority and zone, so confirm bylaws first.
What is the best farmhouse style for Islamabad?
Modern farmhouse is the most popular because it suits the climate, looks timeless and adapts to any plot size. Rustic stone-and-brick styles work well on hill-facing sites. The best choice depends on your site, budget and how often you will use the property.
How long does farmhouse design take?
Concept design, 3D views and working drawings typically take several weeks, depending on plot size and how quickly decisions are made. Approvals add extra time. Finalising the layout early prevents delays once construction starts.
Do I need an architect for a farmhouse?
Yes, it is strongly recommended. An architect studies the site, orients the building, plans zones and coordinates with structural and services engineers. This reduces errors, avoids costly changes during construction and gives a cohesive result.
Can CUBE handle design and construction together?
Yes. CUBE works as a one-window provider covering architecture, construction, interior design and project management, so design decisions and site execution stay aligned from first sketch to handover.
Strong farmhouse design in Pakistan balances land, climate, structure and lifestyle. Decide your style, plan zones around the site, choose durable materials and settle drainage, seismic and approval questions early.
If you are planning a farmhouse in Islamabad or Rawalpindi, CUBE Design & Construction can take you from first idea to handover.
Book a free consultation: Contact CUBE
Phone: 0300 111 222 8 | WhatsApp: Chat now
Email: info@cubehomespk.com
Find us: Google Maps
Hours: Mon to Sat, 10:00 AM to 7:00 PM