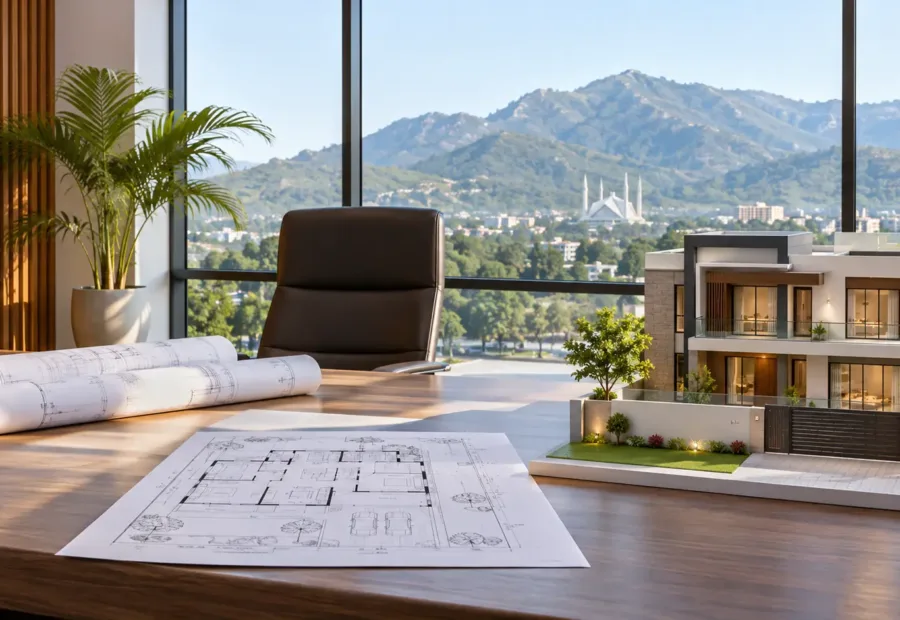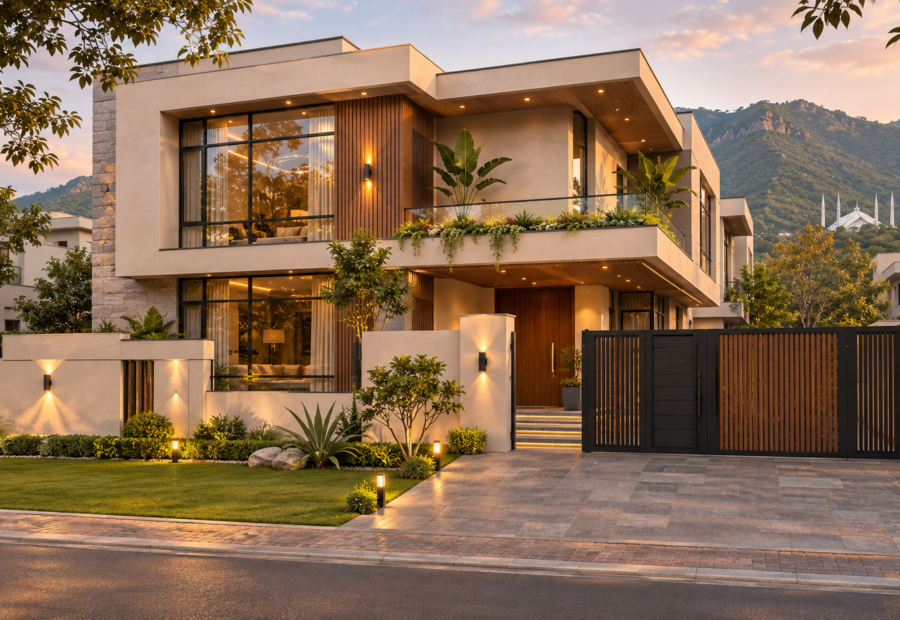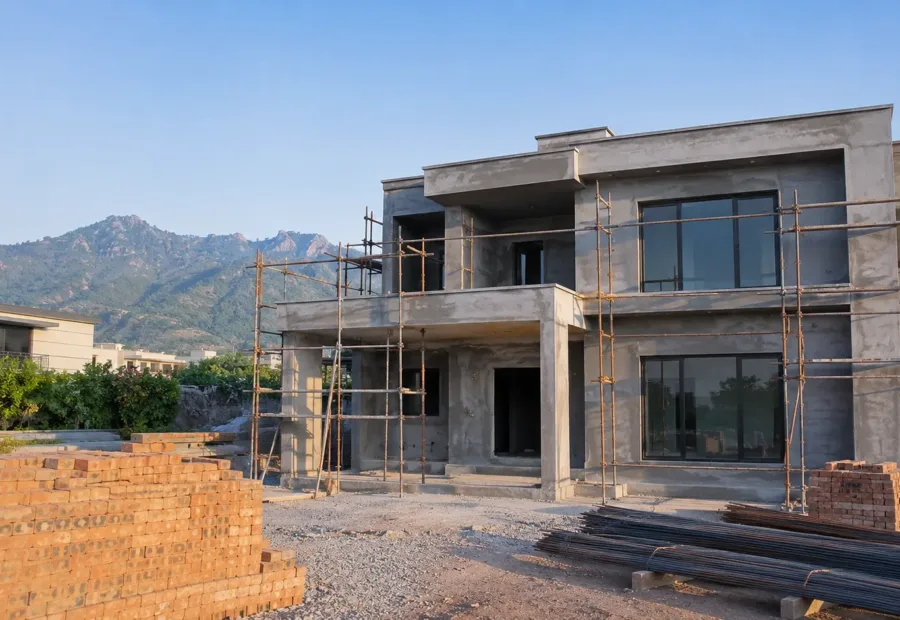

A 3D elevation is a realistic view of the outside of your house, made from the architectural drawings before any construction begins. In Islamabad and Rawalpindi, where society rules shape height and setbacks, it is the easiest way to see the finished front of your home in advance.
Why it matters
- You approve materials, colours and window sizes before they are ordered.
- The site team builds to a picture everyone has agreed on.
- Changes on paper cost nothing. Changes after the slab is cast are expensive.
What a good elevation shows
It should show the facade material, window and door positions, parapet and roof lines, lighting, the boundary wall and gate, and how the house sits on the plot. It should also match the floor plans exactly.
Ask for the elevation and the floor plans to come from the same team, so the picture and the building never disagree.
Elevation and construction together
At CUBE, the architects who design your elevation work with the engineers who build it, so what you approve is what goes up on site.