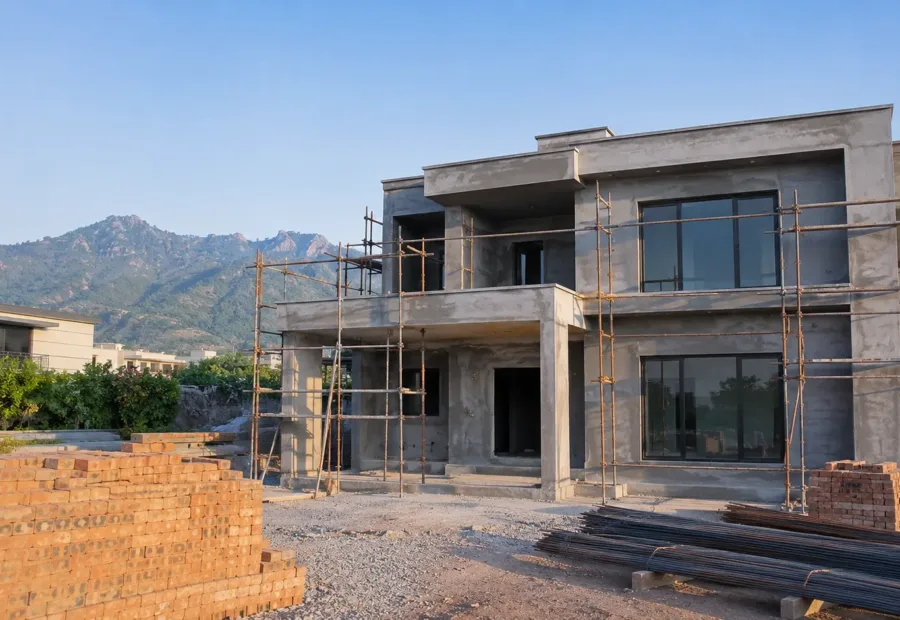

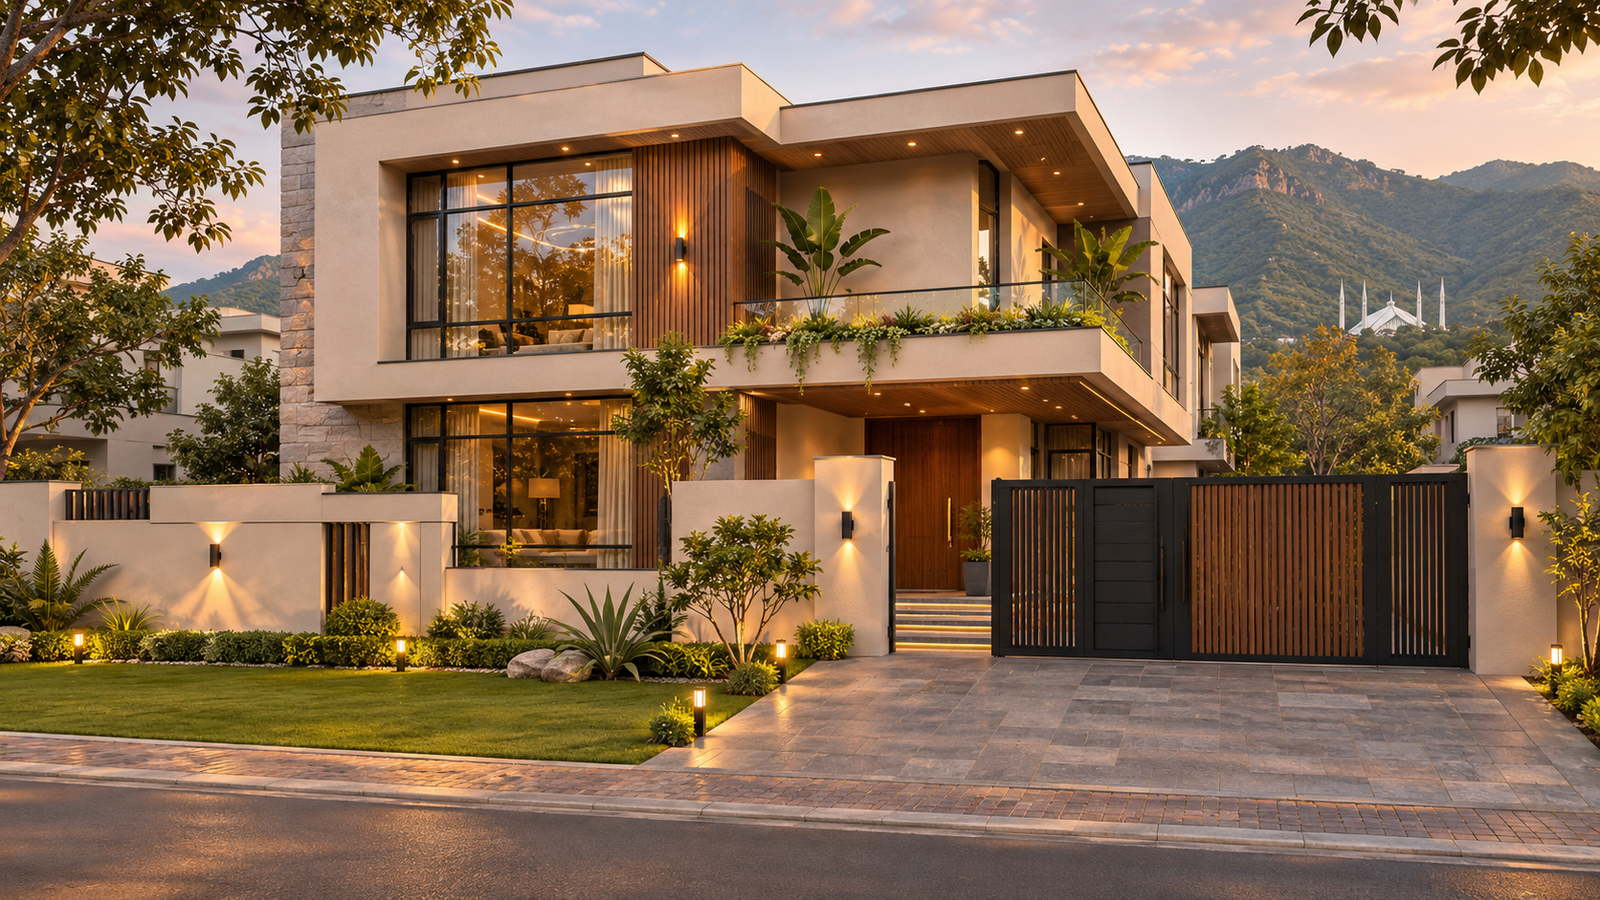
Choosing the right design services in Islamabad shapes how your home looks, how it feels to live in, and how much it costs to build. A weak design leads to wasted space, change orders and delays. A strong one saves money before the first brick is laid. At CUBE Design & Construction, we help homeowners turn an idea or an empty plot into a clear, buildable design. This guide explains what design services include, what Islamabad’s conditions demand, and how to pick the right team.
What Are Design Services in Islamabad?
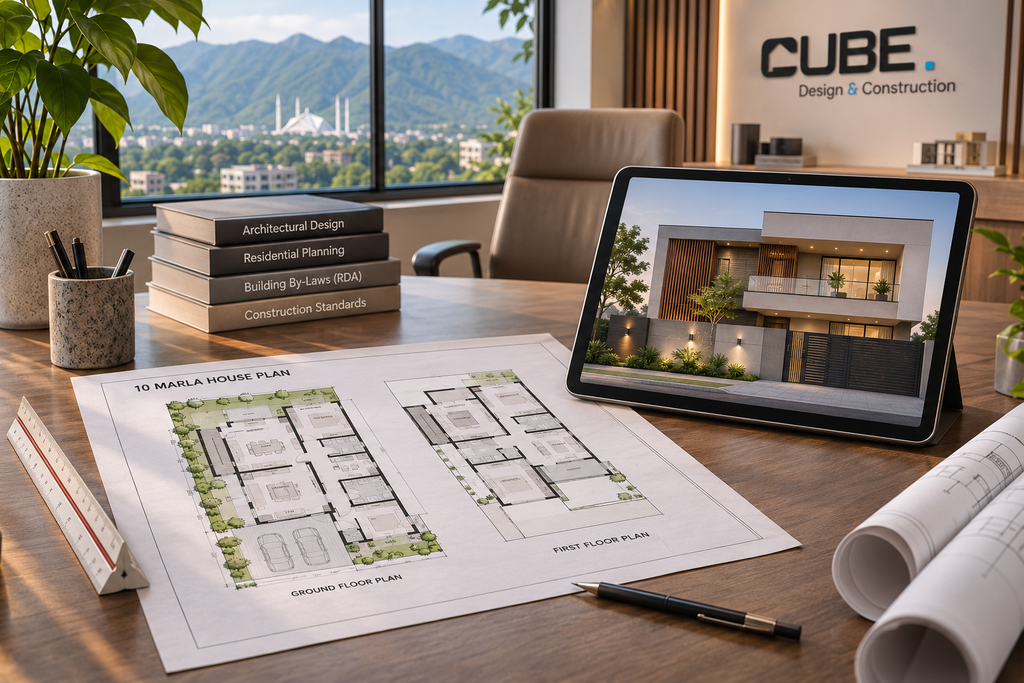
Design services cover everything that happens on paper, and on screen, before construction starts. For a house, that usually means a floor plan, a 3D front elevation, structural coordination and interior layouts. For a farmhouse or commercial building, it also includes site planning and landscaping.
Good design answers practical questions early.
How will the family use each room?
Where does natural light fall? How does the plan fit a 10 marla or 1 kanal plot?
Settling these on paper is far cheaper than fixing them on site.
Why Good Design Matters Before You Build
Design decisions drive most of your project’s final cost and quality. A well-planned layout reduces material waste, keeps the structure efficient and avoids rework. It also makes approvals smoother, since building plans in Islamabad generally need to meet the rules of the relevant authority, such as the Capital Development Authority (CDA).
A clear design also gives contractors one reference to build from. That means fewer disputes, a more accurate timeline and a result that matches what you approved.
Architecture and Interior Design Services We Offer
Our team handles the full design side of your project through our architecture and interior design services:
- House design: floor plans for 5 marla, 10 marla, 1 kanal and larger plots
- 3D front elevation: modern exteriors you can see before construction begins
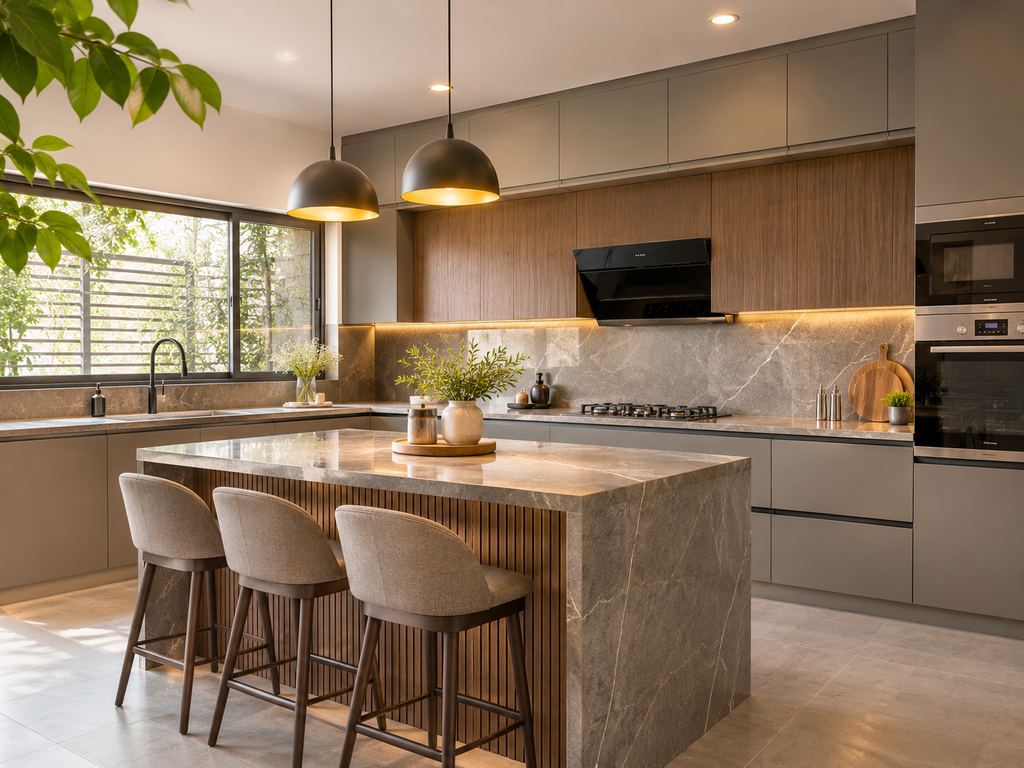
- Interior design: kitchens, bathrooms, false ceilings, lighting and furniture layouts
- Farmhouse and commercial design: site planning, landscaping and layouts built for the way the space will be used
- Renovation design: updating an older home without a full rebuild
If you want one team from sketch to handover, our turnkey construction in Islamabad service connects design directly to building.
Design Considerations for Islamabad and Rawalpindi
Building in the twin cities comes with local conditions that a good designer plans around:
- Seismic awareness: the region is seismically active, so structural design should follow sound engineering practice. The Pakistan Engineering Council is the national regulator for the profession.
- Monsoon and drainage: roof slopes, parapets and drainage need careful detailing to handle heavy rain.
- Climate and light: cold winters and hot summers reward good orientation, insulation and shading.
- Plot and neighbourhood rules: sectors such as I-8 and G-13, and societies like Bahria Town and DHA, each have their own regulations.
Islamabad’s planned layout is also part of what makes design here distinctive; you can read more about the city on Wikipedia.
How CUBE’s Design Process Works
Our process is simple and transparent:
- Consultation: we listen to your needs, budget and plot details.
- Planning: we prepare the brief and the initial layout options.
- Design: you review plans, 3D elevations and interior concepts, and we refine them together.
- Construction: if you choose, the same team builds what we designed.
- Finishing: materials, fittings and details are completed to the approved design.
- Handover: you receive a finished project that matches the plan.
Want to see where the team works?
Visit our office or find our Islamabad branch at CK Arcade, Sector G Enclave.
How to Choose a Design Service Provider
When comparing an architect or interior designer in Islamabad, check these points:
- Completed projects you can actually see or verify
- Clear communication and defined revision stages
- Realistic timelines and a transparent process
- Understanding of local approvals and building conditions
- Ability to carry the design through to construction
Why Choose CUBE Design & Construction
With 200+ projects delivered, more than 10 years of experience and three office locations, we are a construction company in Islamabad built on a client-first approach. You get on-time delivery, a transparent process, a dedicated team and quality assurance under one roof. Learn more about our team, or browse more construction guides on our blog.
Frequently Asked Questions
Review their past work, ask how many design revisions are included, and confirm they understand local approval requirements. Choose a team that explains costs clearly and can also manage construction, so the design is built as drawn.
Typically a floor plan, 3D elevation and working drawings, plus coordination with structural and services engineers. Interior layouts and landscaping can be added. Scope varies by project, so always confirm it in writing.
Building plans generally need approval from the relevant authority, such as CDA, depending on your location. Requirements vary by sector and society, so confirm current rules with the authority or your design team before starting.
Yes. A single team for design and construction reduces miscommunication and keeps the project on schedule. CUBE offers this one-window approach, from consultation to handover.
Start Your Design With CUBE
Ready to plan your project with the right design services in Islamabad? Book a free consultation and our team will respond within one business day. We are open Monday to Saturday, 10:00 AM to 7:00 PM.
- Phone: 0300 111 222 8
- Email: info@cubehomespk.com
- Find us: Google Maps
- Follow CUBE: WhatsApp