
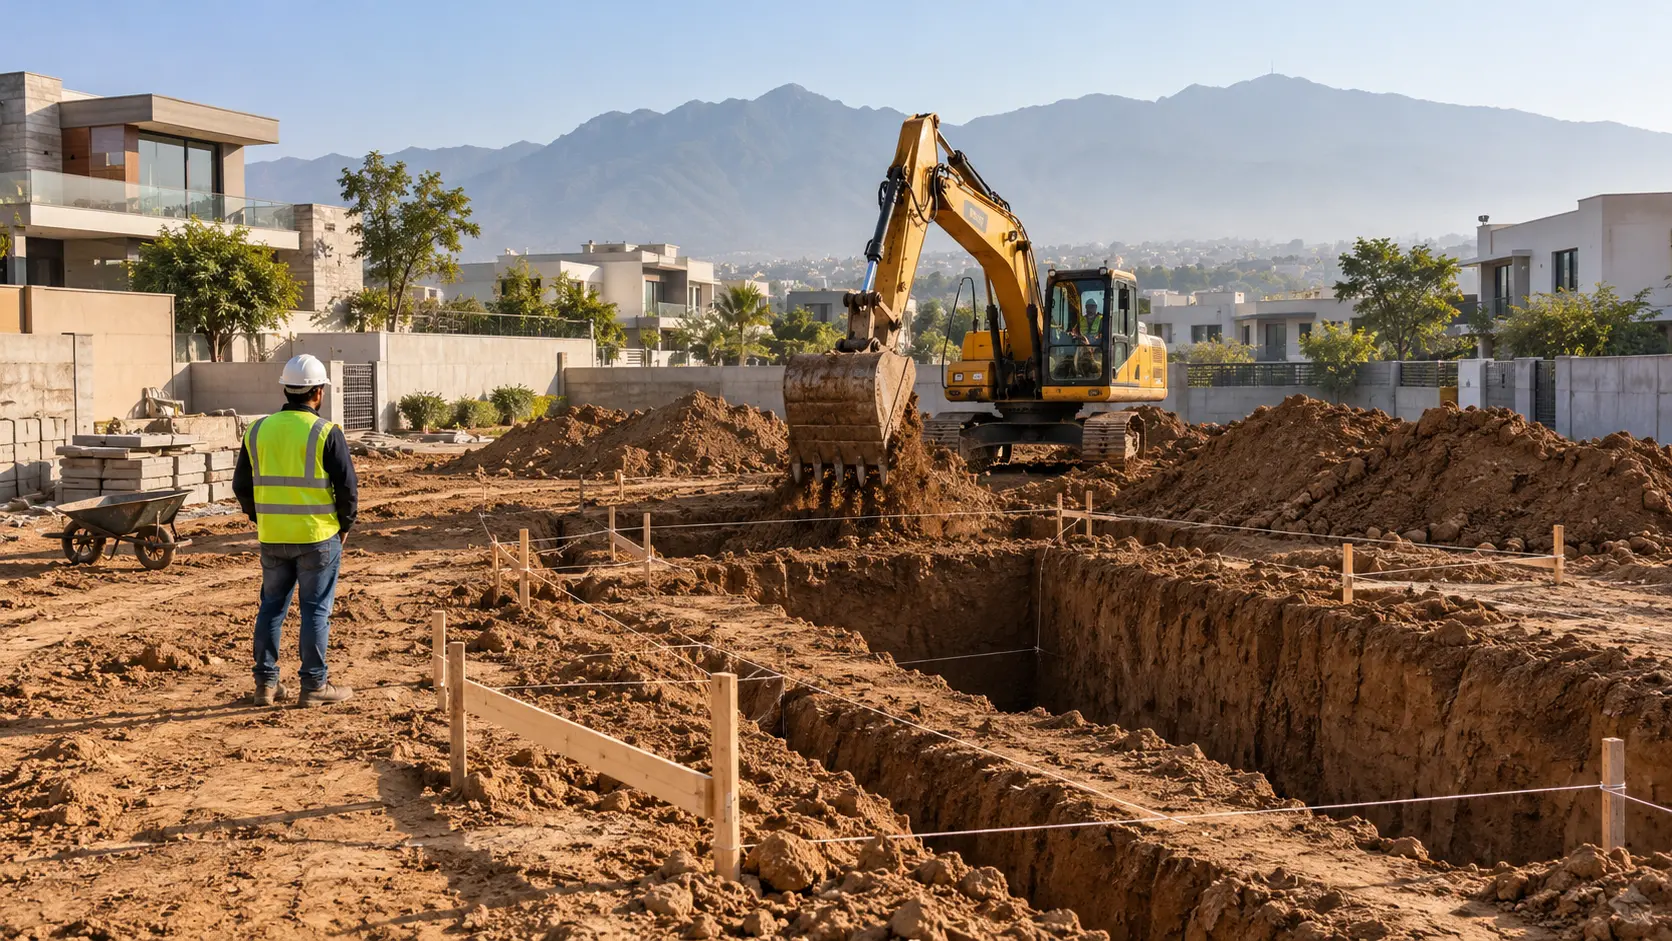
A new home has officially broken ground in DHA Phase 4, Islamabad. CUBE Design & Construction started excavation on site with the client, our engineers and the site team present, marking the move from drawings on paper to real work on the plot.
Excavation is the least glamorous stage of house construction, yet it decides how well everything above it performs. Here is what happened on day one, and why each step matters if you are planning house construction in DHA Islamabad.
What happens on the first day of house construction?
The first day of construction covers three things: a site review with the client, a survey to mark the building layout, and the start of excavation for the foundations. Nothing is dug until the layout is checked against the approved drawings.
On this project, the day began with the client and the CUBE team reviewing the architectural and structural drawings together on site. Questions about setbacks, levels and the position of the house on the plot were settled before any machinery moved.

Why a site survey comes before excavation
A site survey transfers the approved design from paper to the ground with exact measurements. Our surveyors set up a levelling instrument on a tripod, confirmed plot boundaries and marked the building lines and reference levels.
This step prevents some of the most expensive mistakes in construction:
- A house shifted a few inches into a setback, which can cause approval problems later
- Wrong plinth or floor levels, leading to drainage and seepage issues
- Foundations that do not line up with column positions in the structural design
Getting the layout right once is far cheaper than correcting it after concrete is poured.
How excavation is carried out
Excavation removes soil down to the depth set in the structural drawings, so the foundations sit on firm, undisturbed ground. For this home, a hydraulic excavator handled the bulk digging while the site engineer monitored depth and alignment.
A well managed excavation follows a clear sequence:
- Clear the plot of vegetation, debris and loose topsoil
- Mark trench and pit lines from the survey reference points
- Excavate in stages, checking depth against the drawings
- Inspect the exposed soil before any foundation work begins
- Dress and level the base so the PCC layer sits evenly
The engineer’s job here is to confirm the soil at the bottom is suitable. If loose fill or soft pockets appear, the design team reviews them before work continues.
Why excavation quality affects the whole house
Foundations carry every load in the building, and their performance depends on what lies beneath them. Poor excavation is one of the hidden causes of cracks, uneven settlement and dampness that homeowners notice years later.
| Done right | Done poorly |
|---|---|
| Foundations rest on firm natural soil | Footings sit on loose fill or debris |
| Levels match the drawings | Plinth too low, water collects around the house |
| Trenches are straight and to size | Extra concrete and steel wasted to fix errors |
| Engineer checks before PCC | Problems are buried and found later as cracks |
Common mistakes to avoid at the start of construction
Most early stage problems come from rushing. Watch out for these:
- Starting excavation before the drawings are approved and the layout is verified
- Skipping a proper survey and relying on rough tape measurements
- Leaving excavated trenches open for too long, especially before rain
- No engineer on site during digging
- Not keeping the client involved in key decisions
Unsure whether your plot is ready for excavation? Talk to our engineers before you break ground.
Why clients choose a one window construction company
When design, engineering and construction are handled by one team, the people who drew the plans are the same people who check them on site. That is how CUBE works on every residential project in Islamabad and Rawalpindi, from architecture and structural design to grey structure, finishing and turnkey construction.
For this DHA Phase 4 home, the client was on site from the first day, saw the layout being marked and watched the first excavation begin. That transparency continues through every stage of the build. You can learn more about our team and experience or visit our office to see how we work.
Frequently Asked Questions
How long does excavation take for a house?
For a typical residential plot, excavation usually takes a few days to around two weeks. The exact time depends on plot size, whether there is a basement, soil conditions and weather.
Do I need approved drawings before excavation in DHA Islamabad?
Yes. Construction in DHA should start only after the building plans are approved by the relevant DHA authority. A reliable contractor will not begin digging without them. If you still need approved plans, our architecture and design services can prepare them.
What comes after excavation?
After excavation and soil inspection, the next steps are the PCC base layer, foundation steel and concrete, and then the plinth. These form the start of the grey structure construction stage.
Should the client be present on the first day?
It is a good idea. Being on site lets you confirm the house position and levels, ask questions directly and start the project with full clarity.
Planning a home in DHA or anywhere in Islamabad?
If you are planning house construction in DHA Islamabad, Bahria Town or anywhere in Islamabad and Rawalpindi, the CUBE team can help from the first drawing to final handover. Book a free consultation or call 0300 111 2228 to schedule a site visit. You can also message us on WhatsApp, find us on Google Maps, or read more construction guides on our blog.